The familiar present-day greenspace of Parcel 5 on East Main Street, between Cortland Street and Andrew Langston Way, was a commercial and recreational hotspot since the 1840s. While in living memory this space held McCurdy’s–and, notably, the Midtown Plaza of which McCurdy’s comprised a large part–that was but the most recent of the decades of commerce that took place on this downtown rectangle.

Parcel 5.
https://maps.app.goo.gl/Ciw8yn1hgM7qgvCb9
To start the story, we must rewind all the way to 1841, when Brighton’s leading citizen Peter Palmer purchased the plot and built his earliest enterprise there.
Palmer’s Garden
Rochester’s oldest fireworks manufacturer, Peter Palmer, had his “City Gardens” here, known by many as “Palmer’s Garden”. In the open space behind the buildings, fireworks displays were shown and a saloon served ice cream to folks assembled for the show. Palmer’s son, James Palmer, Sr., took over operation of the Gardens fairly early on.

https://www.libraryweb.org/rochcitydir/images/1844/1844p-z.pdf

Saturday, October 4, 1856
https://fultonhistory.com/

Thursday, January 09, 1890
https://www.newspapers.com/article/democrat-and-chronicle-palmers-gardens/178016806/
Palmer purchased this lot of land in 1841, and built his first building, of which I am unable to find any visual renderings.

Red: Palmer’s Garden, East Main Street.
https://catalogplus.libraryweb.org/?section=resource&resourceid=1116704987
In 1854, James Palmer, Sr. improved the property with a large, two-story theatre and concert hall, known as Palmer’s Hall.

In 1867, a huge fire destroyed the first of Palmer’s buildings, and he replaced it with the Palmer Block that would remain on that spot until 1912, the building seen in the below images:

Red: The Palmer Block.
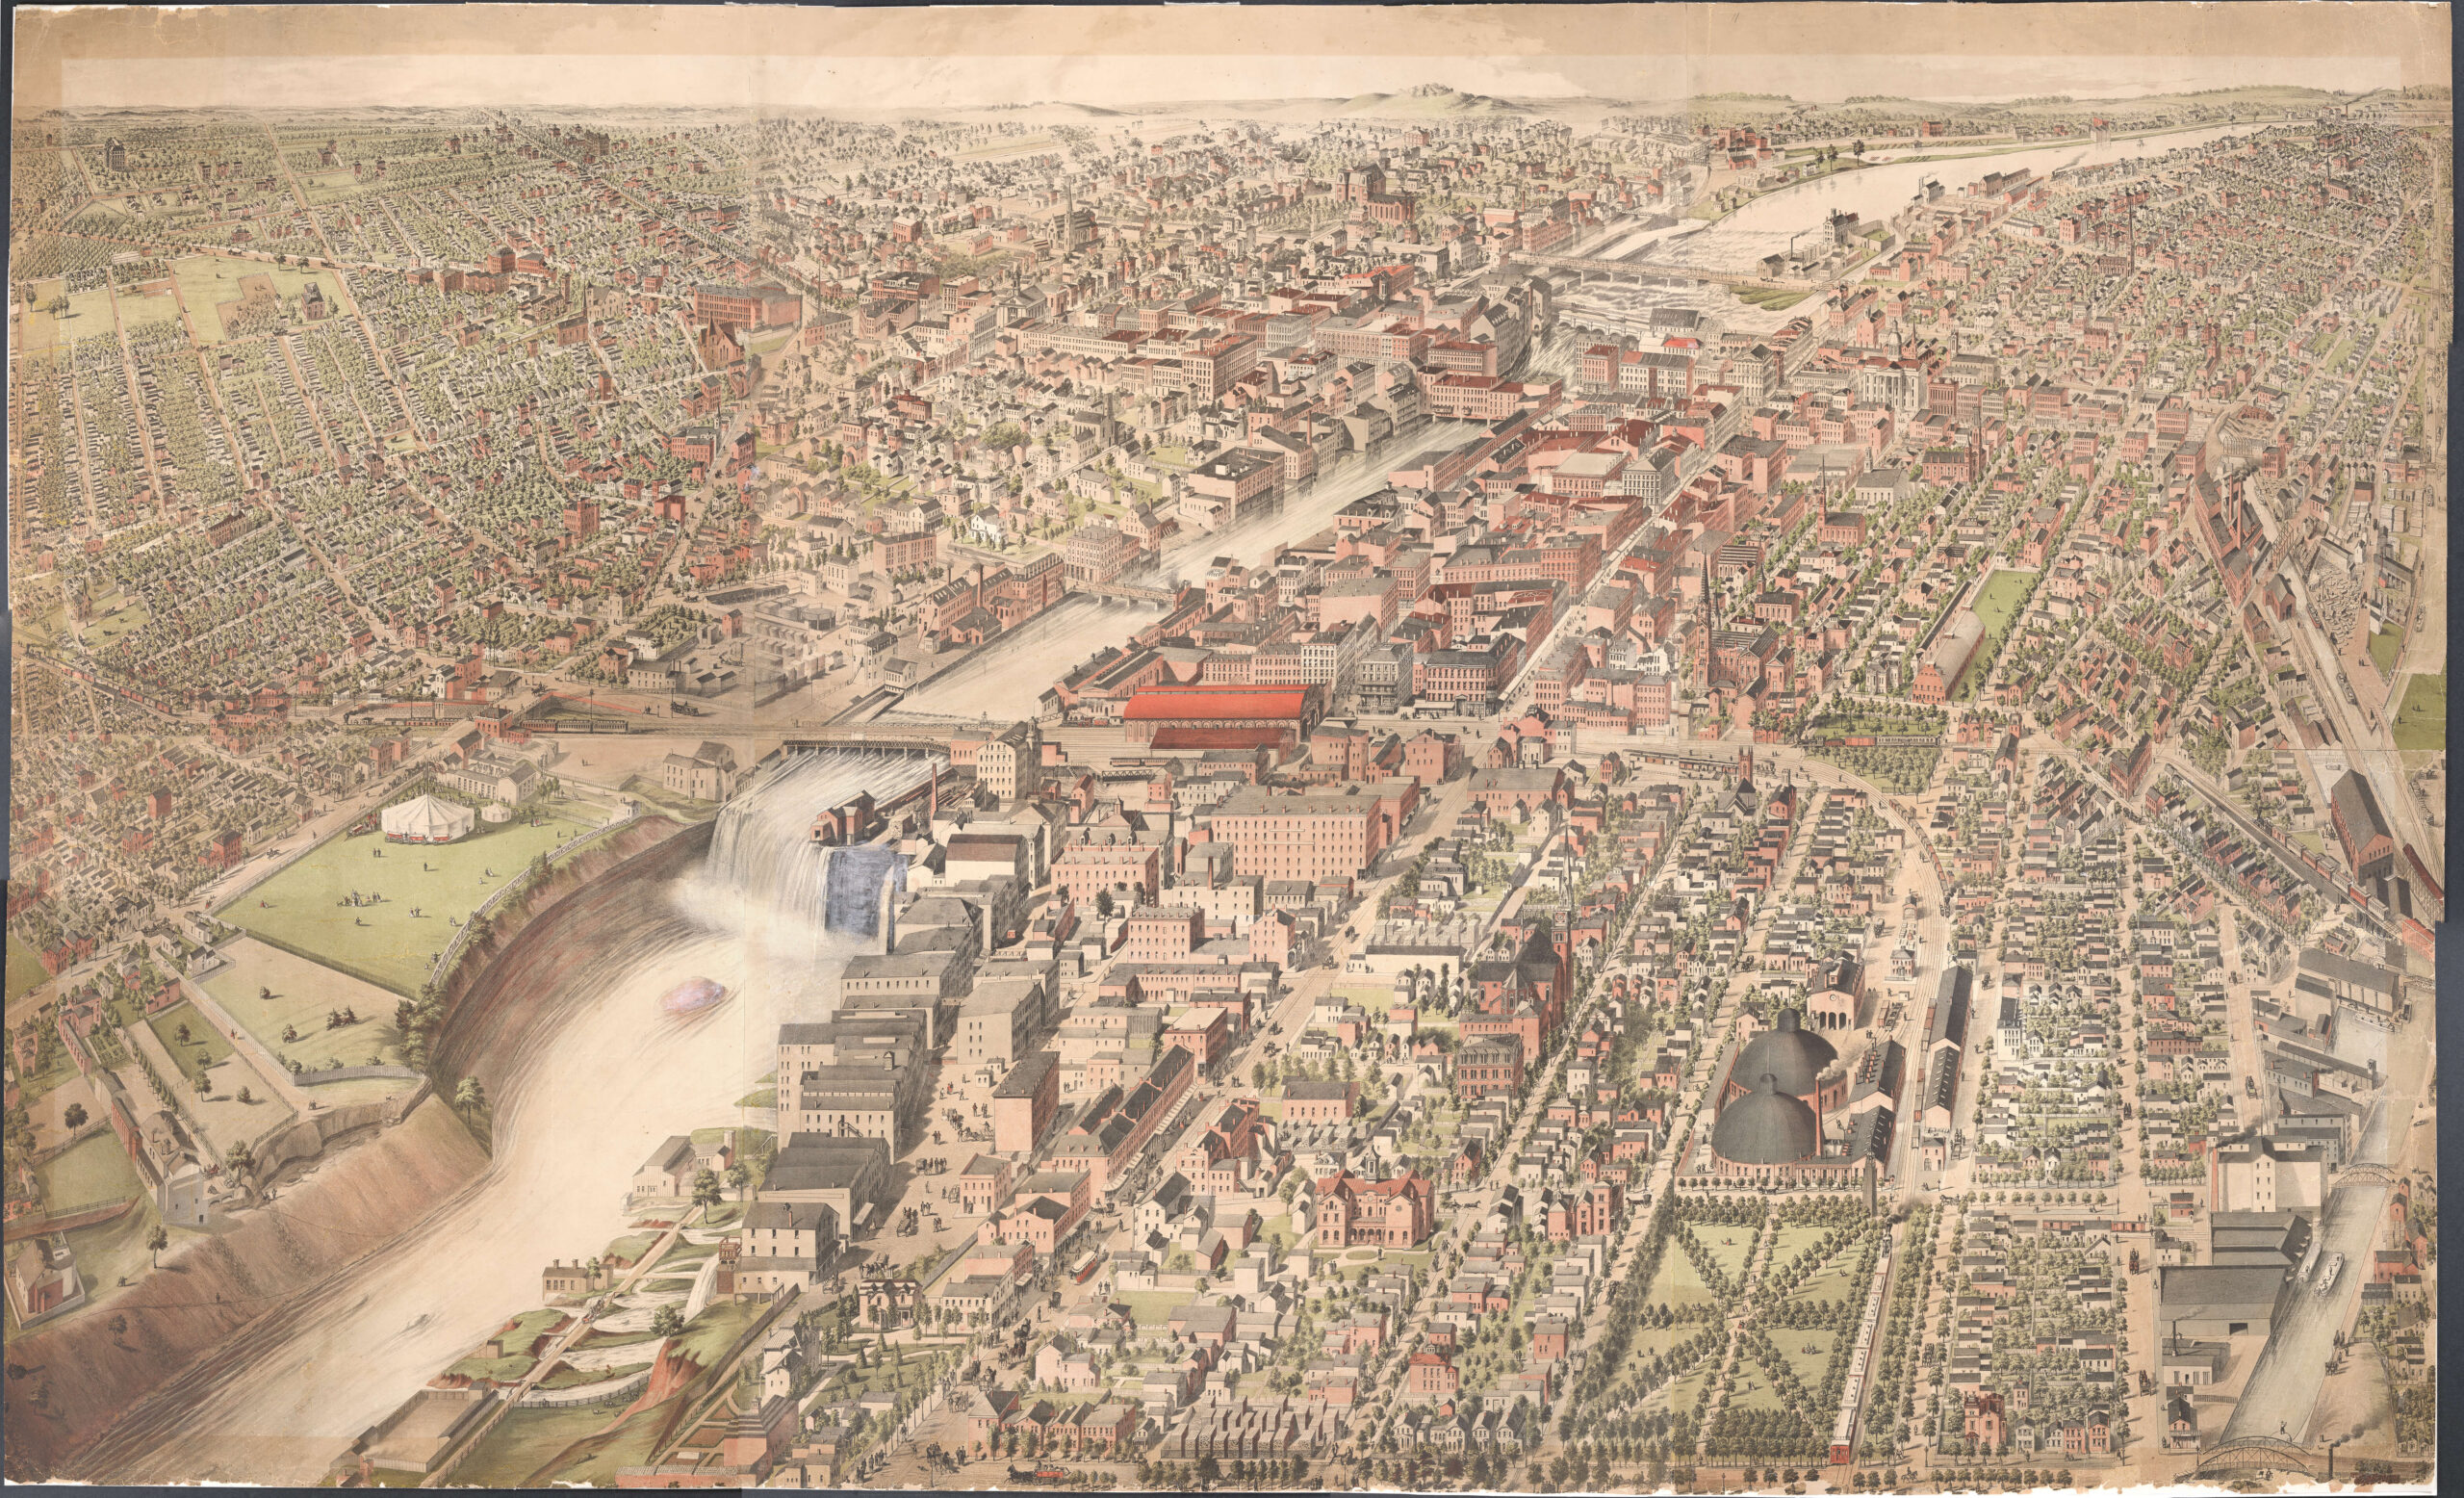
https://rochesterhistory.rit.edu/wp-content/uploads/2024/03/Rochester-Map-Medium-Res-1-1-scaled.jpg
The Second Empire stylings of the building are clear and recognizable, with the ubiquitous mansard roof and dormers, and a central tower topped with a widow’s walk, pierced with oculus dormers.

Red: The Palmer Block.
https://catalogplus.libraryweb.org/?section=resource&resourceid=1116158670

Green: Nos. 271-283 East Main, The Palmer Block.
https://catalogplus.libraryweb.org/?section=resource&resourceid=1116714363
In a 1913 issue of Democrat & Chronicle, a letter written by Caroline Erickson Perkins was published. Caroline, a daughter of prominent Rochesterian wool merchant Aaron Erickson, was born in 1835, and could recall times of her youth spent at Palmer’s garden, eating ice cream and taking in fireworks within the latticework enclosure:

Wednesday, July 30, 1913
https://www.newspapers.com/article/democrat-and-chronicle-palmers-garden/178085251/
I’d like to go more in-depth about the Palmers in another entry, so I’ll move on.
The Halpins
From somewhere around 1869 to 1877, the Palmer’s Block was the site of a grocery store run by James H. Halpin.

Saturday, September 23, 1871
https://www.newspapers.com/article/democrat-and-chronicle-j-h-halpin/185830403/

Saturday, April 04, 1874
https://www.newspapers.com/article/democrat-and-chronicle-halpin-grocery/185833665/
James H. Halpin died suddenly of a hemorrhagic stroke while at the Central New York railroad depot, in March of 1877.

Monday, March 12, 1877
https://www.newspapers.com/article/democrat-and-chronicle-obit-james-h-hal/185844977/
Halpin’s family carried on the grocery for a couple more years, then the location was re-rented.

Monday, September 01, 1879
https://www.newspapers.com/article/democrat-and-chronicle-halpin/185833298/
The Deavenports
The next proprietors to run the grocery in the Palmer Block were the Deavenports.
Daniel Deavenport was originally in the grocery business at No. 163 East Main Street, the “Triangle Block” at the confluence of Franklin Street, North Avenue, East Main Street, East Avenue, and Elm Street. With his partner, Elias E. Hale, they made up the commission house of Deavenport & Hale.
Deavenport & Hale dissolved due to Hale’s retirement in 1880; Deavenport went into the grocery business himself, remaining at the old location for many years.

August 15, 1880
https://www.libraryweb.org/~digitized/serials/hospitalrev/vol.17.pdf
Daniel seems to have gone into business with his younger brother, Charles Alonzo Deavenport. They ran a commission grocery house out of the Palmer Block.

C. A. Davenport’s Commission House.
https://archive.org/details/industriesofcity00hart/page/n7/mode/2up

Zoomed version of above; C. A. Davenport’s Commission House.
https://archive.org/details/industriesofcity00hart/page/n7/mode/2up

Red: The Palmer Building.
Green: The Farmer’s Hotel.
https://catalogplus.libraryweb.org/?section=resource&resourceid=321092115
The Palmer Building can be seen in the below photo, indicated by a red dot:

Red: The Deavenport Building.
https://libraryweb.org/~digitized/books/Rochester_Its_Attractions_and_Pleasure_Resorts.pdf

Friday, April 22, 1921
https://www.newspapers.com/article/democrat-and-chronicle-charles-a-deaven/185813416/

Saturday, December 05, 1925
https://www.newspapers.com/article/democrat-and-chronicle-daniel-deavenport/185813943/
I transcribed the above obituary below due to unclear print:
“Funeral services for Daniel Deavenport, who died unexpectedly early yesterday morning following an attack of pneumonia, will take place Monday afternoon at his home, No. 331 East Avenue. He was the head of D. Deavenport & Company, and was a pioneer Rochester business man. Interment will be made in Mount Hope cemetery.
Mr. Deavenport was born in North Adams, Jefferson County, September 13, 1839, and spent his early years in that section. Later, he went to Watertown where he was engaged in the retail grocery business for several years. He came to Rochester in 1865 and entered the produce business as a commission merchant under the name of D. Davenport. Later, as his business increased, the firm name was changed to D. Deavenport & Company.
He had many friends here and was active in civil affairs. He was considered an authority on the early business history of Rochester. He leaves a sister, Mrs. M. J. Walker, of Adams.
The Schleyer Building
The corner of East Main and Cortland Streets [at the time, Lancaster Street] was the original home of Rochester’s oldest meat market, Schleyer’s.
Founded by Joseph Schleyer in 1854, the market remained in this building until moving across to Franklin Street around 1901.

Red: The Schleyer Building.
https://catalogplus.libraryweb.org/?section=resource&resourceid=1116158670
In 1913, Lester A. Olsan leased the old Schleyer building on the corner of Cortland Street to become a women’s cloak and suit store.

Wednesday, September 10, 1913
https://www.newspapers.com/article/democrat-and-chronicle-schleyer-building/178087669/
The building was intensively remodeled and re-opened as The Olsan Co. building.

Sunday, November 30, 1913
https://www.newspapers.com/article/democrat-and-chronicle-olsan-co-opens-n/178088618/
The below photo shows the Olsan Building on the corner of Cortland Street; neighboring it on the left of the photo, the new-as-of-1913 Likly’s luggage company building, which we’ll touch upon later.

The Schleyer Building, corner East Main and Cortland Streets; remodeled, now The Olsan Co. Building.
https://catalogplus.libraryweb.org/?section=resource&resourceid=1116155508
The Farmer’s Hotel
For a 70-year swathe of time, the corner of East Main Street and Elm Street was home to the Farmer’s Hotel.

Red: The Farmer’s Hotel, corner East Main & Elm Streets.
https://catalogplus.libraryweb.org/?section=resource&resourceid=1116704987
The function was in its name; it served as boarding for farmers who came into Rochester for the market–which at this time was on Front Street, foot of Market Street.

https://www.libraryweb.org/rochcitydir/images/1853/1853advertisements.pdf

Red: The Palmer Building.
Green: The Farmer’s Hotel.
https://catalogplus.libraryweb.org/?section=resource&resourceid=321092115
Gorton & McCabe
Come 1893, the Farmer’s Hotel was razed and on the site a new building was built, initially as the new home of Gorton & McCabe. The building was apparently known as “The Harris Building” or “Whitney-Harris Building” for uncertain reasons. I think I went to school with a Whitney Harris.

Tuesday, October 24, 1893
https://www.newspapers.com/article/democrat-and-chronicle-fell-into-cellar/185863176/

https://www.libraryweb.org/rochcitydir/images/1893/1893complete.pdf
The opening of the new Gorton & McCabe was on March 3rd, 1894.

Tuesday, February 27, 1894
https://www.newspapers.com/article/democrat-and-chronicle-new-gorton-mcca/185759598/

Sunday, March 04, 1894
https://www.newspapers.com/article/democrat-and-chronicle-gorton-mccabe/177975268/
Gorton & McCabe closed their doors on November 1st of 1894;

Monday, November 01, 1897
https://www.newspapers.com/article/democrat-and-chronicle-gorton-mccabe-f/185760134/
James McCabe took on a position with Howe & Rogers Co.

Saturday, August 21, 1897
https://www.newspapers.com/article/democrat-and-chronicle-james-mccabe-goes/185760280/
C. H. Carroll & Co.
By April of 1898, a new tenant moved into the Gorton & McCabe building: C. H. Carroll & Co., a dry goods firm under the name of Charles H. Carroll–no relation to the founder of Rochester, apparently.


Thursday, February 24, 1898
https://www.newspapers.com/article/democrat-and-chronicle-a-new-dry-goods-f/185763399/

Tuesday, October 25, 1898
https://www.newspapers.com/article/democrat-and-chronicle-c-h-harris/185863667/

The Carroll Building, corner East Main and Elm.
The Palmer Building is at right.
https://libraryweb.org/~digitized/books/Rochester_Its_Attractions_and_Pleasure_Resorts.pdf

https://www.google.com/books/edition/Illustrated_Rochester_1898_1899/ZssUAAAAYAAJ?hl=en&gbpv=1
Below is reproduced in full an article describing with high detail the structure, wares, and services of the C. H. Carroll & Co. store. Nobody expects you to read all this:


Thursday, April 07, 1898
https://www.newspapers.com/article/democrat-and-chronicle-c-h-carrolls-e/185764245/


https://libraryweb.org/~digitized/books/Rochester_Its_Attractions_and_Pleasure_Resorts.pdf
If you see what looks like an animal on top of the Carroll Building in the photograph above, that’s because there’s a stuffed elk up there, serving as a sign for C. J. Shale’s furs, an occupant of the Carroll Building as of this time.

Tuesday, April 04, 1899
https://www.newspapers.com/article/democrat-and-chronicle-sign-of-the-elk/158598191/
C. J. Shale was Catherine J. Keehl Shale, wife of wealthy furrier Joseph G. Shale, who had died 1894. An Elk served as the symbol of Shale’s business for many years; for a long time it was identified as a “Deer” or “Poor Old Deer” but this was switched up to Elk at some point. Whether they actually swapped the deer for an elk or if they just realized they’d been calling an elk a deer and quietly switched it up, I can’t be sure.
The below advertisement is from 1891, when Shale was in a partnership with Milow at Nos. 78-80 East Main Street; here it is “The Sign of the Deer” and the aforementioned animal is stationed in front of the doors of the establishment in the illustration. The animal is definitely something between a deer and an elk, so I could see some confusion.

Thursday, October 01, 1891
https://www.newspapers.com/article/democrat-and-chronicle-shale-milow-si/177792348/
Whatever the beast was, it was apparently gone by 1901.

Wednesday, August 21, 1901
https://www.newspapers.com/article/democrat-and-chronicle-sign-of-the-elk-i/177886651/
In 1899, C. H. Carroll Co. purchased the Palmer Building, built on an addition in the back, and connected the entirety to one another via archway entries.


Thursday, February 09, 1899
https://www.newspapers.com/article/democrat-and-chronicle-1899-c-h-carro/177910647/
The most interesting feature of the C. H. Carroll store was a “bicycle arena” built on the fourth floor, which apparently also served the purpose of an audience seating area for passion plays:

Tuesday, May 03, 1898
https://www.newspapers.com/article/democrat-and-chronicle-passion-play/185862603/

Blue: The Carroll Building.
Green: The Palmer Building.
Purple: The Schleyer Building.
https://catalogplus.libraryweb.org/?section=resource&resourceid=1116153406
C. H. Carroll & Co. filed for bankruptcy in 1901.
McCurdy & Norwell Co.
McCurdy & Norwell Co. was founded when Philadelphian John Cooke McCurdy purchased the Carroll building and stock in 1901, alongside business partner William Samuel Norwell.

John Cooke McCurdy.
https://www.findagrave.com/memorial/69181651/john-cooke-mccurdy

https://libraryweb.org/~digitized/books/Notable_Men_of_Rochester_and_Vicinity.pdf
Norwell returned to Nashua, New Hampshire to conduct business in 1903, and McCurdy bought his shares; his name, however, would remain on the business for the following ten years, only being dropped in 1913.

McCurdy & Norwell Company.
https://catalogplus.libraryweb.org/?section=resource&resourceid=1427901342

https://nyheritage.contentdm.oclc.org/digital/collection/p16694coll15/id/19779/rec/14

https://nyheritage.contentdm.oclc.org/digital/collection/p16694coll15/id/18965/rec/63

McCurdy & Norwell Company, corner Elm and East Main Streets.
https://catalogplus.libraryweb.org/?section=resource&resourceid=1116836792

https://libraryweb.org/~digitized/books/History_of_the_Jews_of_Rochester.pdf

https://mcnygenealogy.com/pictures/4800/pic-4890.htm

Interior of McCurdy & Norwell men’s wear department.
https://g.co/arts/BEW4dLBt4kdP5tLf6
McCurdy’s Purchases Palmer Bldg.
As of 1905, McCurdy’s was looking to expand its operations. They purchased their neighboring building at Nos. 271-283 East Main–the venerable Palmer Block–which housed at this time a Willis E. Woodbury grocery location, a storefront of the Crosman Bros. nursery company’s retail seed operation, and the restaurant of Arthur B. Stanley. All of their leases continued through April of 1906.
Come the end of their leases, McCurdy’s would tear down the historic old structure and build up a new building, six stories tall and faced in granite.


Friday, February 03, 1905
https://www.newspapers.com/article/democrat-and-chronicle-mccurdy-buys-palm/177912451/


Sunday, March 31, 1912
https://www.newspapers.com/article/democrat-and-chronicle-mccurdy-norwell/178120629/

Wednesday, September 11, 1912
https://www.newspapers.com/article/democrat-and-chronicle-raising-a-40-ton/178121163/
The Likly Building
In 1913 [not 1914 as claimed by the below excerpt], part of the property upon which the Palmer Building was previously built was detached from the rest and sold to E. J. Chapman, who built the Likly building. Though the building was initially intended for a piano shop, it ended up being purchased by Likly, a luggage company.

Sunday, April 01, 1917
https://www.newspapers.com/article/democrat-and-chronicle-pennsylvania-capi/178125860/

Saturday, April 19, 1913
https://www.newspapers.com/article/democrat-and-chronicle-the-new-likly-sto/178087816/
Below, we see McCurdy’s block neighbors as they stood in 1913, the Likly’s building shoulder-to-shoulder with the Olsan building, on the corner of Cortland Street.
The Likly Building is at left.
https://catalogplus.libraryweb.org/?section=resource&resourceid=1116155508
Keeping it McCurdy
In 1914, McCurdy & Norwell Co. changed to McCurdy, Robinson Co.

Tuesday, February 10, 1914
https://www.newspapers.com/article/democrat-and-chronicle-change-of-name-sa/185781792/
The store was enlarged once again in 1926:

Saturday, March 07, 1925
https://www.newspapers.com/article/democrat-and-chronicle-enlarged-mcurdys/189213500/

Wednesday, July 31, 1929
https://www.newspapers.com/article/democrat-and-chronicle-harry-j-robinson/185782082/

Purple: The “Olsan” Building.
Green: The Likly Building.
Blue: The McCurdy & Company Building.

McCurdy & Co., Inc.
https://www.loc.gov/resource/g3804rm.g3804rm_g06217195001S/?sp=16&r=-0.009,0.033,0.693,0.389,0
From here on out, McCurdy’s would remain largely the same until a major modernization in 1961-62, with the opening of Midtown Plaza.

Building McCurdy’s Midtown Plaza.
https://mcnygenealogy.com/book/life-mccurdys-v14-n04.pdf
Furthermore, in 1966, a new wing was added which replaced the former Likly building, and also the former Olsan building, at this time known as the Spencer building. That would bring McCurdy’s all the way from Elm Street to Cortland Street, filling the entirety of the block facing East Main Street.

Sunday, September 26, 1965
https://www.newspapers.com/article/democrat-and-chronicle-new-mccurdy-build/185792550/

Sunday, September 26, 1965
https://www.newspapers.com/article/democrat-and-chronicle-new-mccurdy-wing/185801714/
From the publication “Life at McCurdy’s”, the below photo shows the Likly and Olsan buildings being dismantled to make way for the new McCurdy’s wing:

Demolition of Likly and Olsan Buildings.
https://mcnygenealogy.com/book/life-mccurdys-v19-n02.pdf

McCurdy’s Midtown.
Democrat & Chronicle Archives
Eventually–and arguably too late–the McCurdy’s building would be linked up via elevated walkway over East Main Street to its competitor Sibley’s–just in time for the closure of the latter. This whole process is gone into with some level of depth in another post, Sibley’s-McCurdy’s Skyway.
Obviously, this article is entitled “Before Midtown”, which means we should have stopped by now. Midtown itself would require at least an entry of its own, if not more than one, so I’ll end the post with this 1998 photo of McCurdy’s, the way it appeared in my youth and in my [increasingly foggy] memory. For this shot, I have to thank Paul Dodd, whose blog is always worth a read for ruminations on varied topics, and whose website archives numerous photos of Rochester as it used to be.

McCurdy’s Midtown.
https://www.popwars.com/east-main-street/
Though Parcel 5 is now dedicated greenspace, severing its history of commerce, its use as event space hearkens back even further to its roots. One can easily imagine Rochesterians gathered in this space to watch the firework shows of Peter Palmer. And so it is: no patch of earth has a designated purpose, it simply exists. The way in which people use the space is what matters, and this space has seen plenty of use.
Supporting Gonechester
Did you enjoy what you read? Consider giving me a little tip at buymeacoffee.com/Gonechester, by way of saying “thanks!” It’s not necessary, but it certainly helps!


Leave a Reply